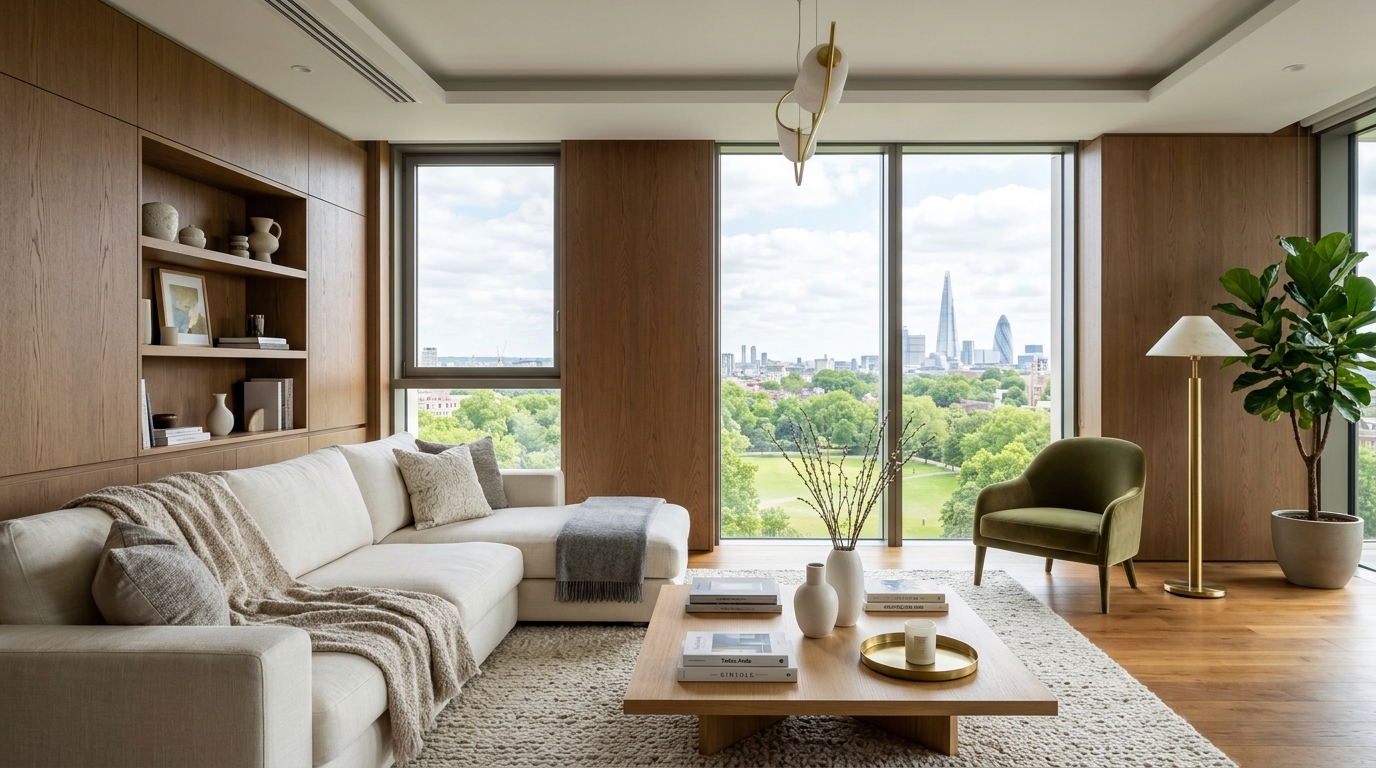
An artfully curated portfolio of contemporary residences, featuring open-plan comfort, refined materiality, and authentic natural light.
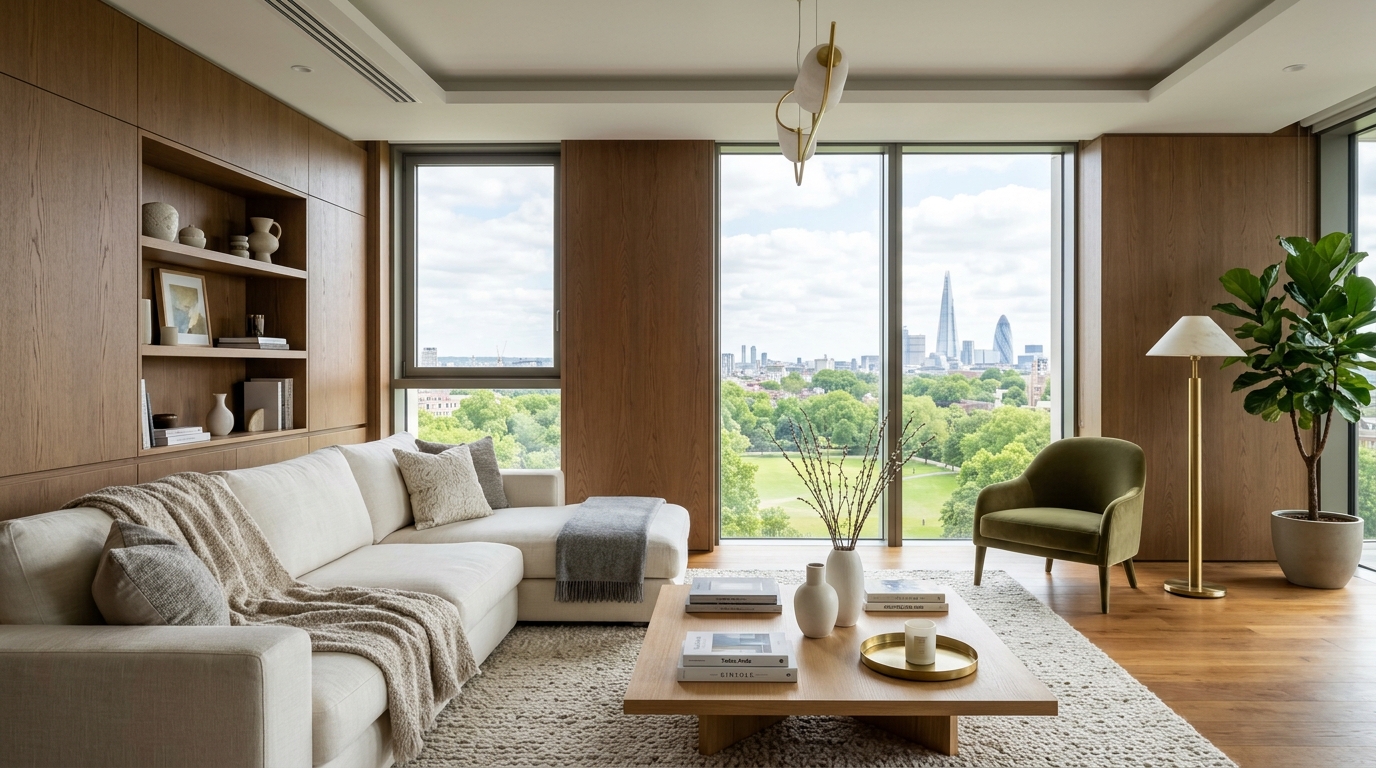 Conceptual Interior Visualisation
Designed for refined family living, each apartment combines intuitive spatial organization with expansive glazing that welcomes panoramic outdoor perspectives.
From the comfortable living spaces to private bedroom suites, these residences are arranged to offer both communal family warmth and distinct personal retreat. Dedicated balconies provide natural airflow and private outdoor connectivity.
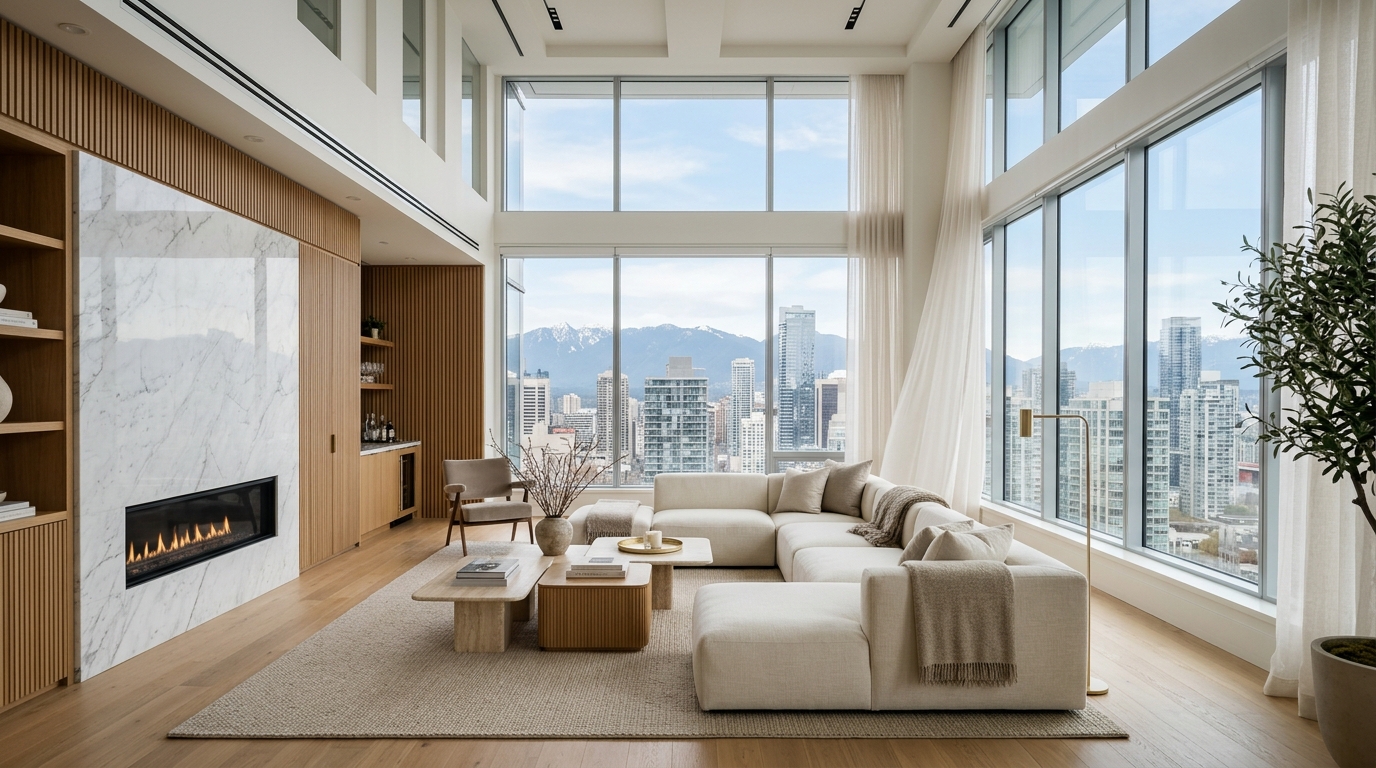 Conceptual Penthouse Visualisation
Crown residences offering double-height dramatic volumes, expansive skyline views over Peshawar, and an unmatched sense of distinction.
Positioned at the upper levels of the tower, the duplex penthouses provide extraordinary living rooms designed for both grand entertaining and quiet contemplation. Featuring dual-level privacy, architectural stairways, and expansive glazing framing the distant mountains.
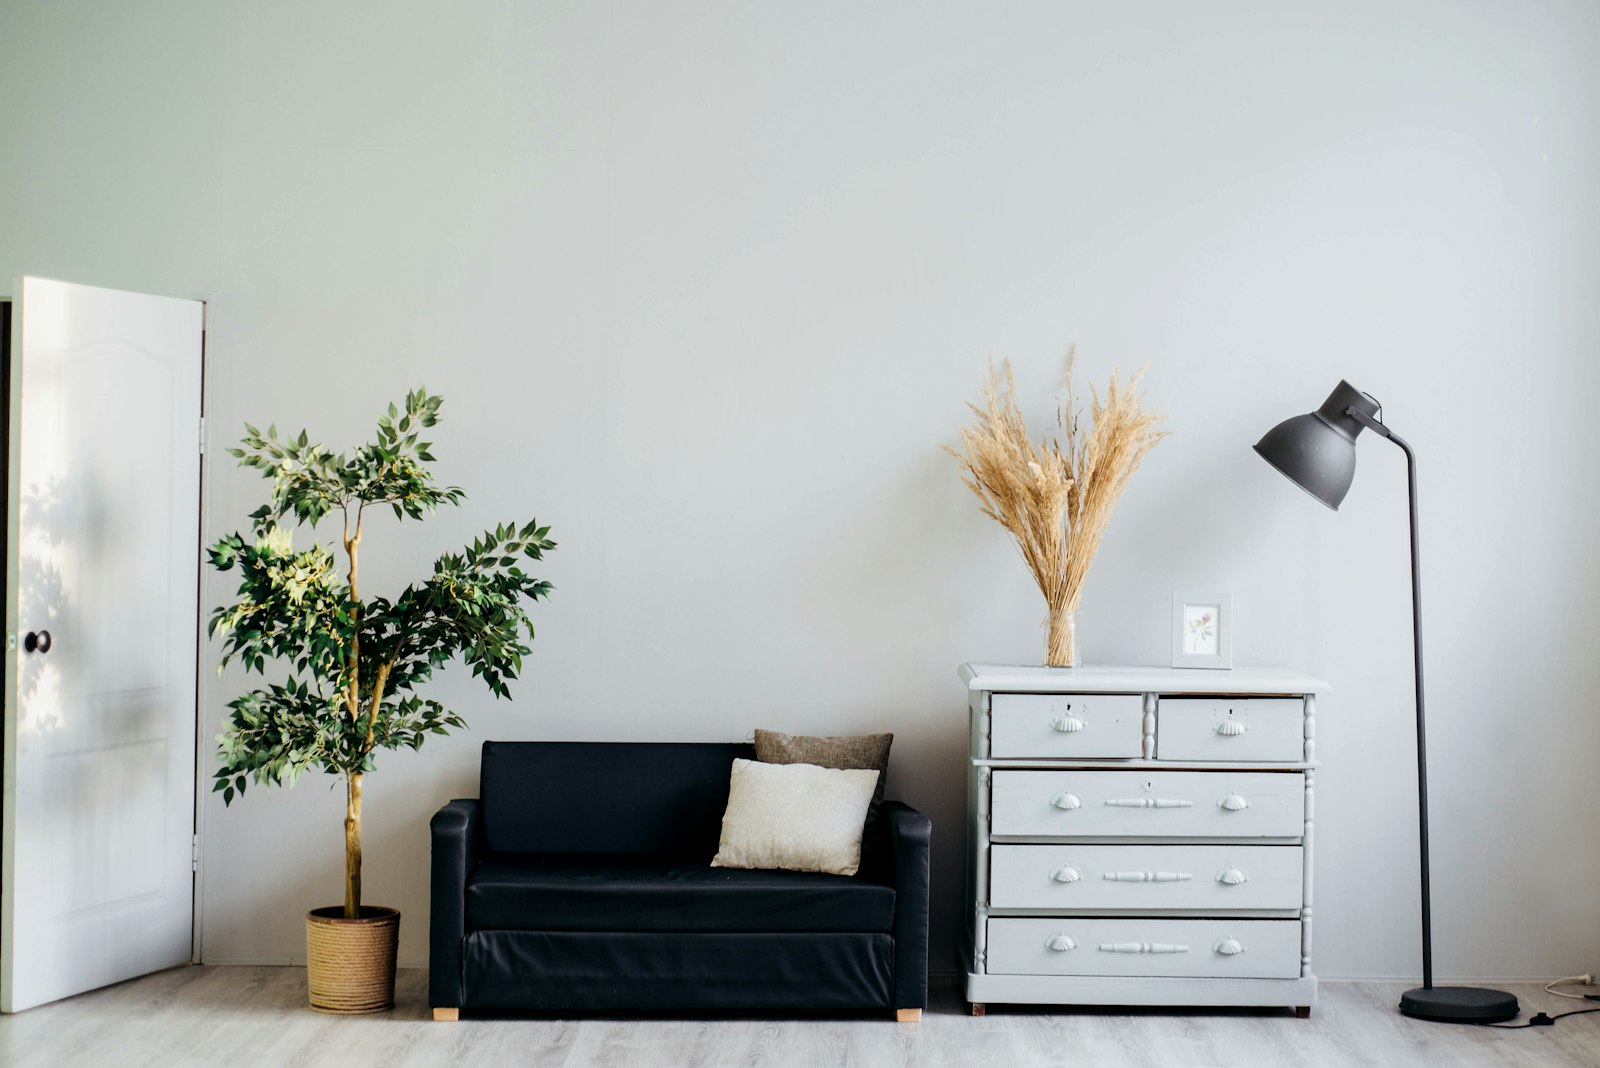 Architectural Detailing
Intelligently planned spaces balancing modern efficiency, premium materials, and practical convenience.
For individuals and modern families seeking refined urban presence with lower maintenance demands, these units prioritize functional movement, acoustic isolation, and seamless integration with the building's lifestyle amenities.
To ensure strict factual accuracy, official architectural blueprints, exact unit floor dimensions, and customized down-payment schedules are shared directly by the Saya Associates sales desk upon consultation.
CONTACT SALES DESKTake the first step toward luxury living in Peshawar. Contact Saya Associates today to review active availability and installment schedules.