
Modern Glazing & Balconies
Expansive windows designed to maximize ambient lighting and provide airflow throughout the living areas.
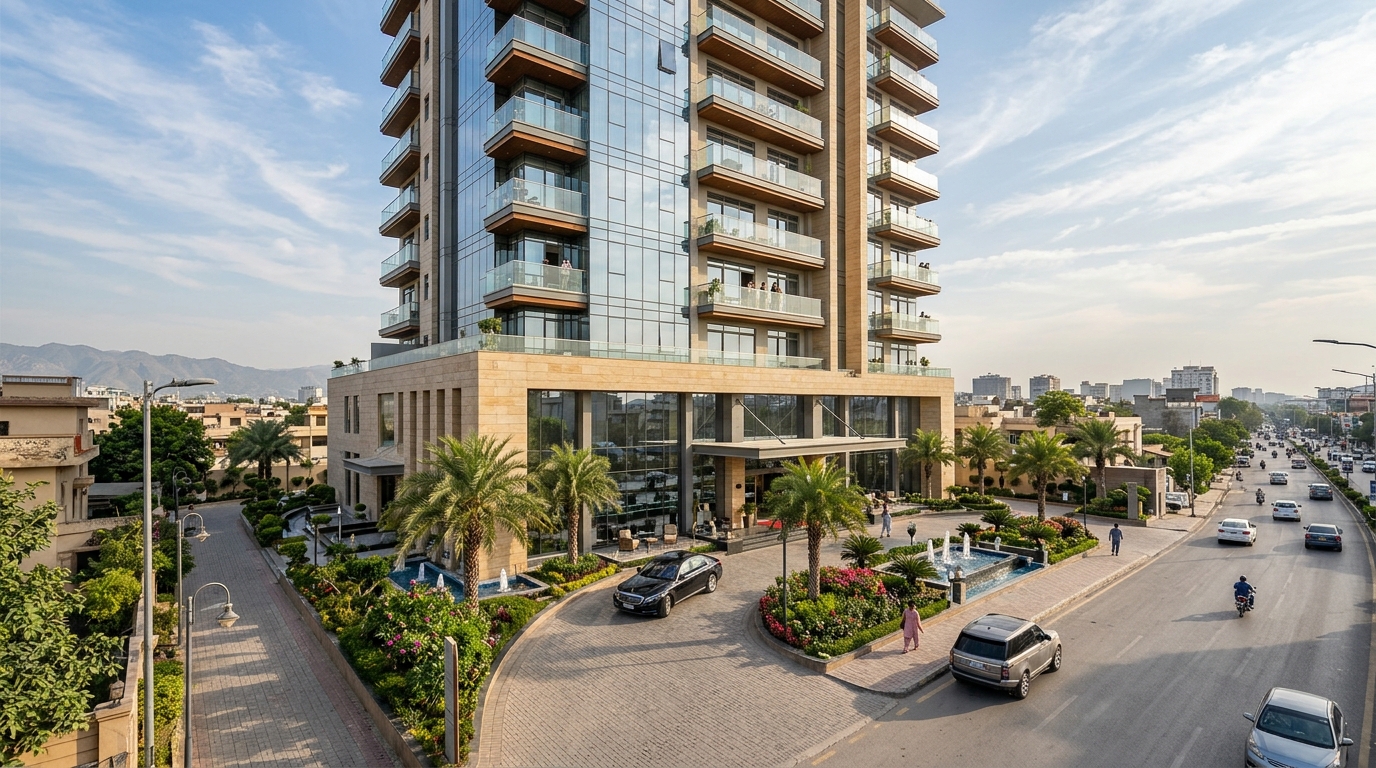
Saya Gold Heights redefines contemporary residential life in Peshawar with a balanced architectural identity centered on light, spaciousness, and modern community living.
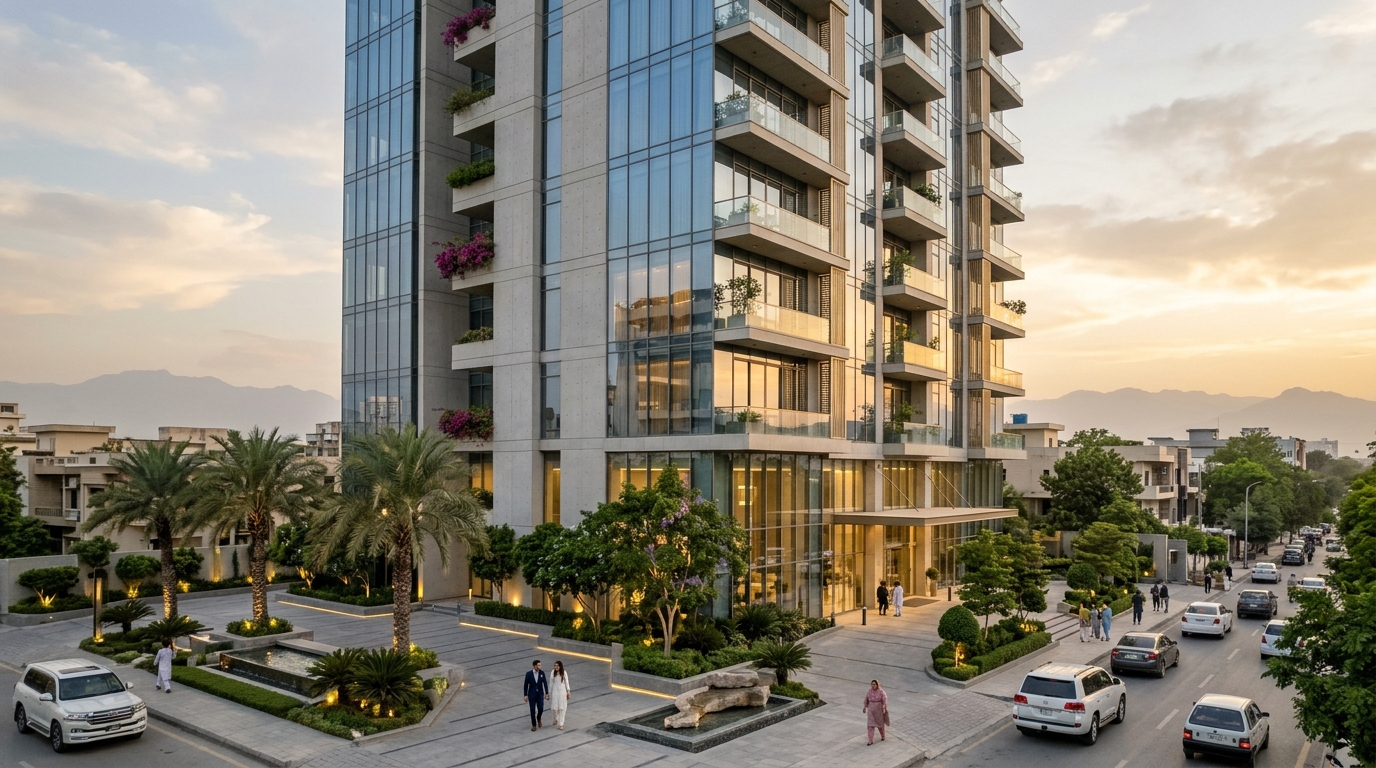 Conceptual Visualisation
Conceived as a contemporary high-rise development, Saya Gold Heights embodies thoughtful architectural design suited to the evolving urban context of Peshawar.
The architectural concept focuses on clean geometric lines, generous glazing that draws natural light deep into each residence, and structured balconies that offer private outdoor vistas. Rather than relying on ornate decorative treatments, the tower achieves its presence through proportion, materials, and elegant façade rhythms.
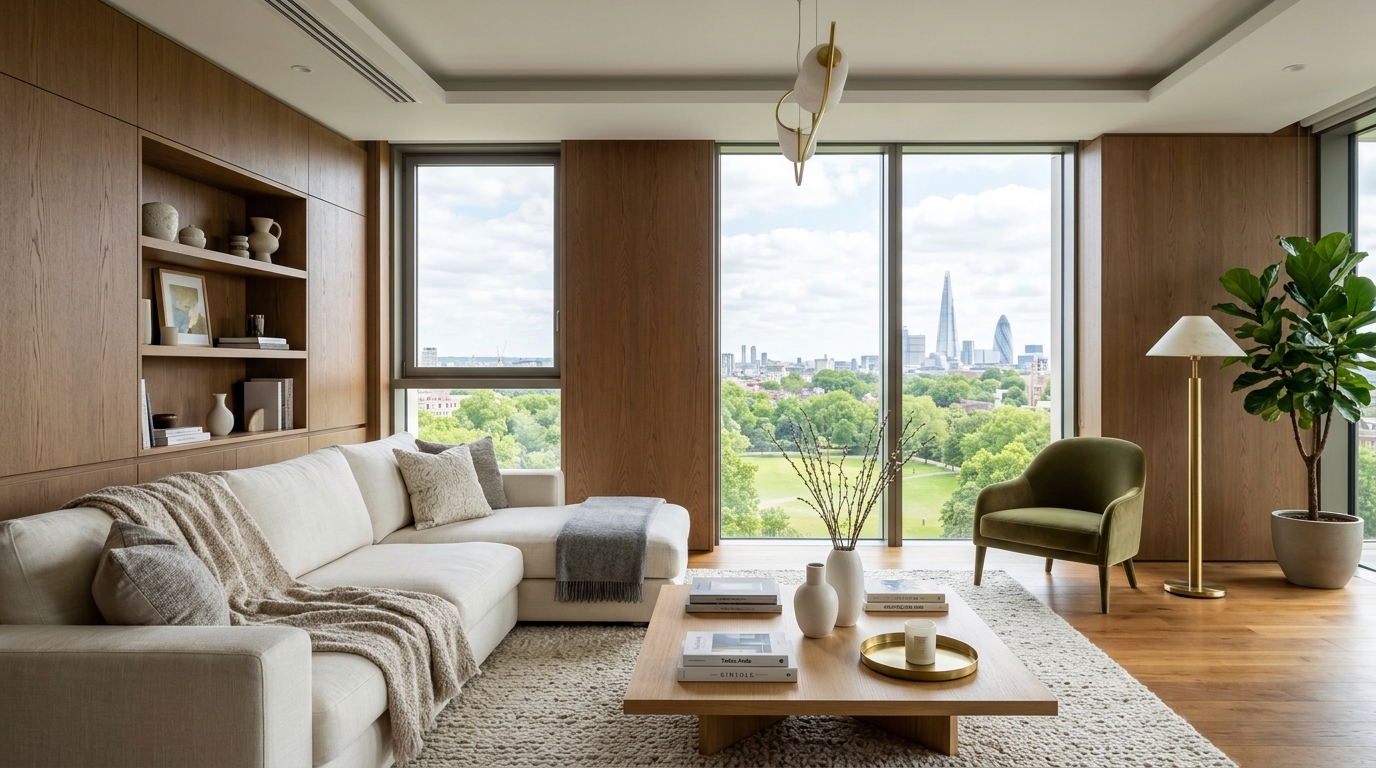 Illustrative Interior Concept
At the heart of Saya Gold Heights is an atmosphere of calm, security, and well-being ("سکون، حفاظت اور آرام") designed specifically for families.
Daily life here seamlessly balances private relaxation with practical urban connectivity. Whether relaxing in spacious open-plan living rooms, spending time with children in the dedicated recreation areas, or enjoying secure underground parking with EV charging infrastructure, the lifestyle is designed to remove everyday friction.
Key elements engineered to support comfortable daily routines, continuous safety, and enduring property value.
Expansive windows designed to maximize ambient lighting and provide airflow throughout the living areas.
Covered multi-level vehicular parking spaces with organised vehicular flow and dedicated EV charging stations.
Equipped with an integrated water filtration plant to ensure clean and reliable water distribution.
24/7 manned security personnel combined with integrated CCTV monitoring across all public corridors and entrances.
Visual concepts representing the intended architecture, lobby, and penthouse living environments.
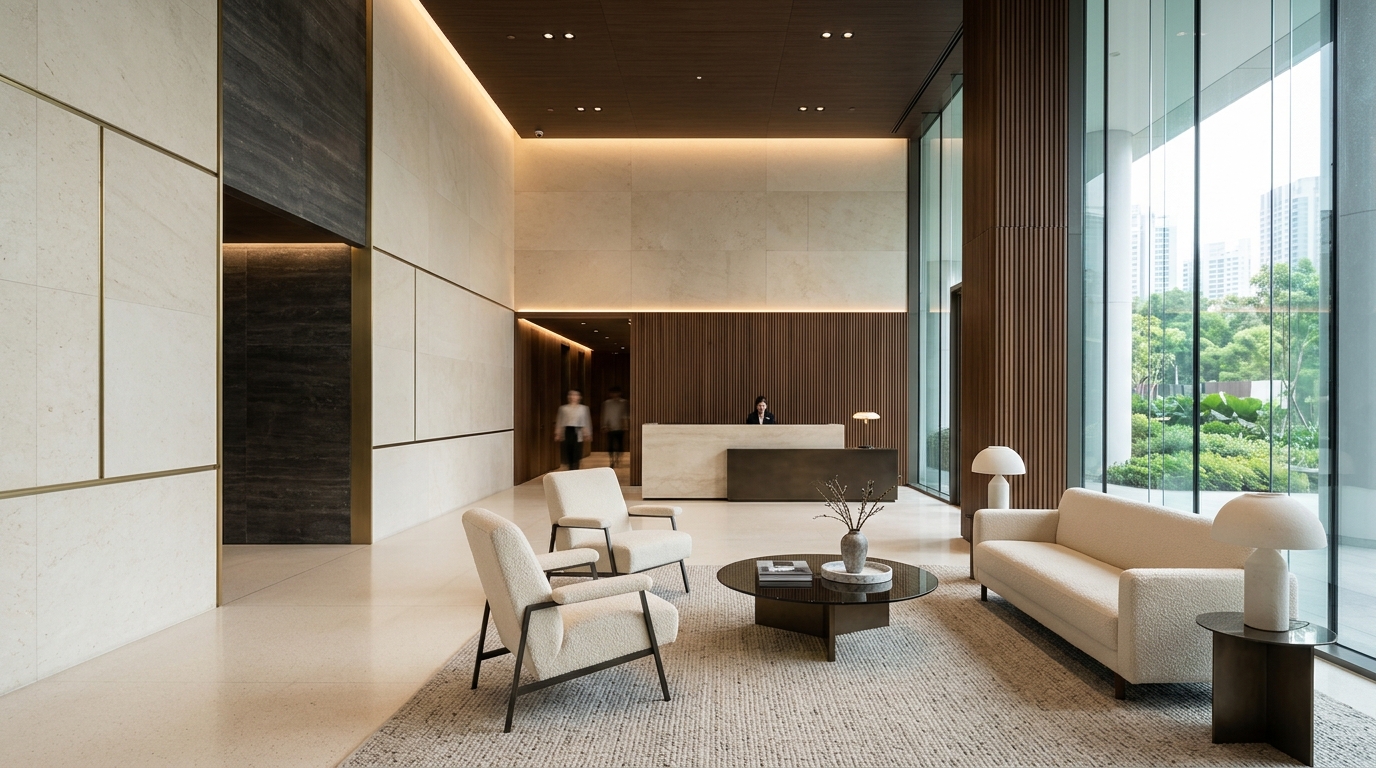 Lobby Architecture
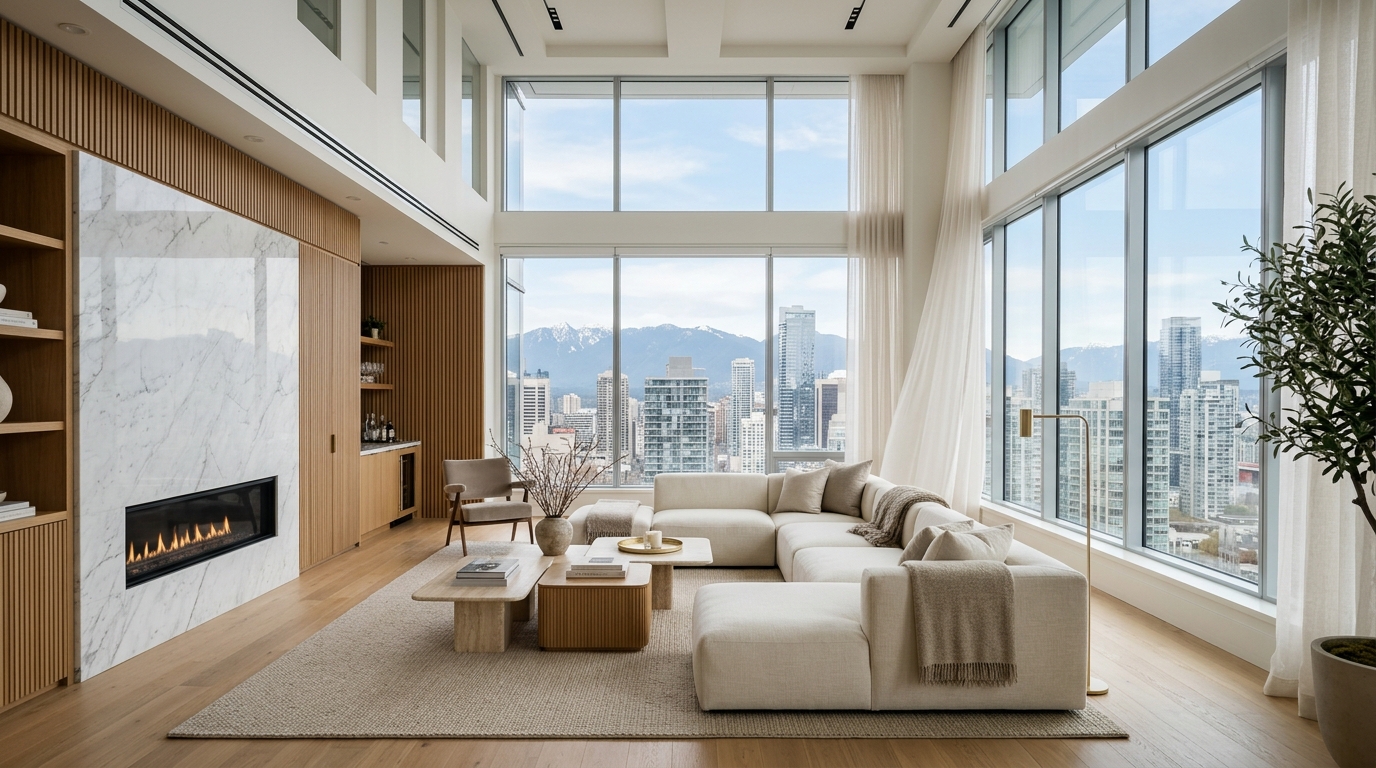 Penthouse Living
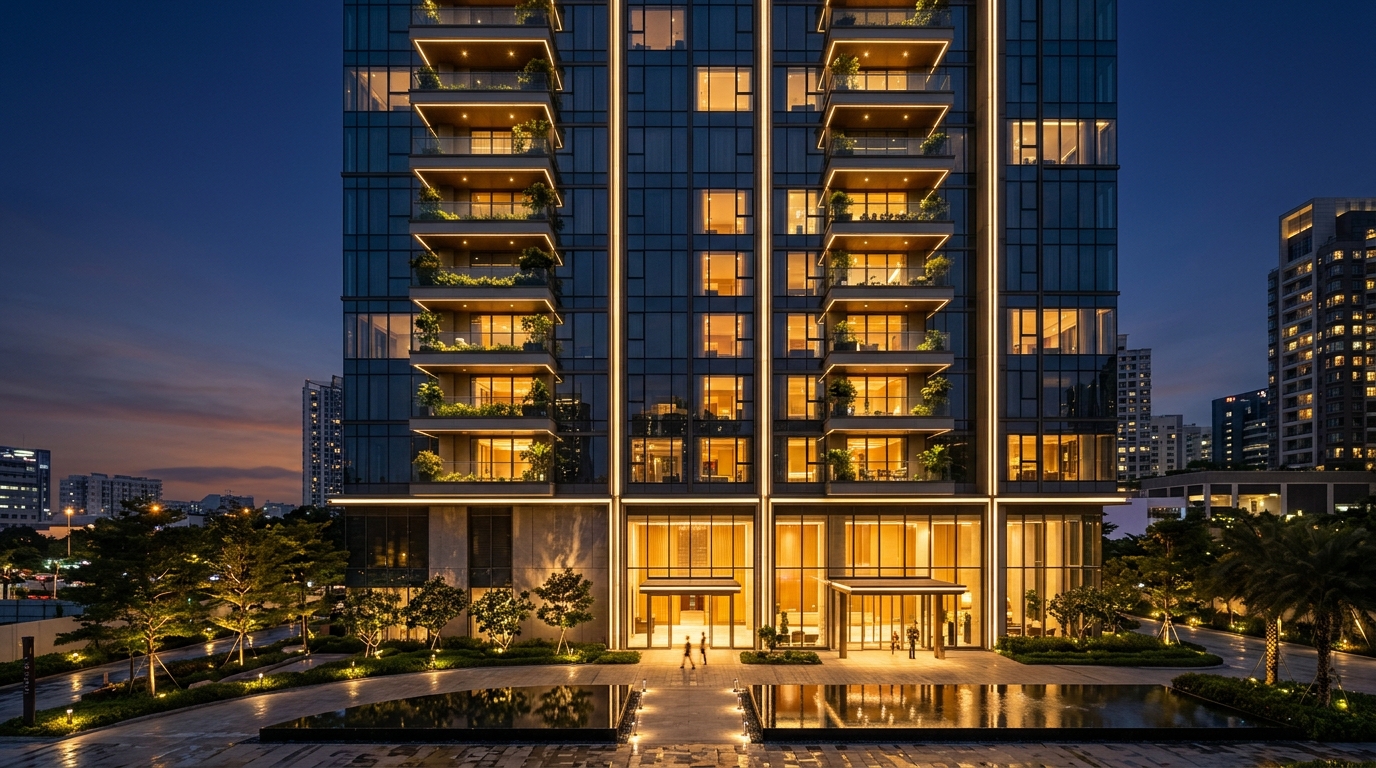 Twilight Façade
Speak with our dedicated team at Saya Associates for detailed project briefings, floor availability, and booking timelines.